
Features
- Reads 100Ω platinum, 10Ω copper & 120Ω nickel RTDs
- 2, 3 or 4-wire connection with lead resistance compensation
- Accuracy ±0.01% of reading ±0.04°C (±0.07°F)
- Selectable 1°, 0.1°, or 0.01° resolution, °C, °F, K or R
- All input ranges are user selectable and factory calibrated
- Up to 60 conversions per second, Ideal for peak or valley capture
- Digital span adjust from 0 to ±99,999, zero adjust from -99,999 to +99,999
- Front panel scalable to ±99,999 for use with current shunts
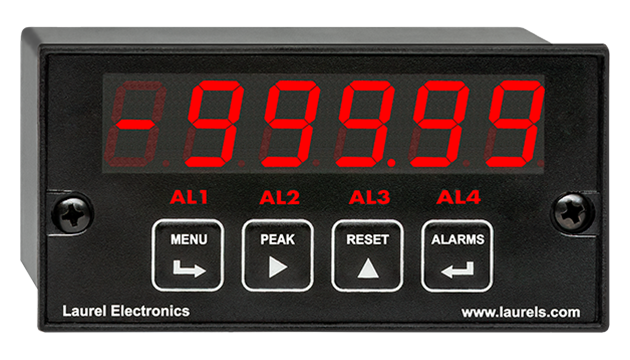
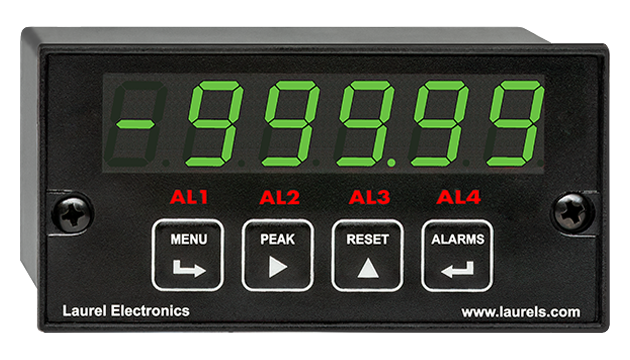
- 1/8 DIN size with bright red or green 0.56" (14.2mm), high LED digits
- Power 85-264 Vac / 90-300 Vdc or 10-48 Vdc / 12-32 Vac (isolated)
- Operating temperature from -40°C to 70°C (-40°F to 158°F)
- Wide choice of Plug-in-Play options:
- 2 or 4 relays, mechanical or solid state, for alarm or control (isolated)
- 1 or 2 Analog output, 4-20 mA, 0-20 mA, 0-10V, or -10V to +10V (isolated)
- Communications: Ethernet, WiFi, USB, RS232, RS485 (isolated)
Certificates of Compliance
The Laureate™ 1/8 DIN Digital Panel Meter for RTD'S
is factory calibrated for four Resistance Temperature Detector (RTD) types: 100-ohm platinum (Pt100) with DIN alpha of 0.00385, 100-ohm platinum (Pt100) with ANSI alpha of 0.003902, 10-ohm copper with alpha of 0.00427, and 120-ohm nickel with alpha of 0.00672. The entire span of each RTD type is presented in a single range. The RTD type, unit of measure (°C or °F) and resolution (1°, 0.1° or 0.01°) are selectable from the front panel or via the digital panel meter serial interface. Display in Kelvin or Rankin is selected by offsetting the Celsius or Fahrenheit ranges. Typical accuracy is better than ±0.1°C (±0.2°F).RTD connections can be via 2, 3 or 4 wires. With 3 or 4-wire connections, the digital panel meter automatically compensates for changes in lead resistance to the sensor. With 2-wire connection, the digital panel meter can measure and then subtract the lead wire resistance.
All RTD types are factory-calibrated, with calibration factors for each range securely stored in an onboard EEPROM. These factors can be scaled via software to accommodate external shunts, enabling field replacement of signal conditioner boards without necessitating recalibration of the associated digital panel meter. For optimal accuracy, factory recalibration is recommended annually. All Laurel Electronics instruments undergo factory calibration using the industry-leading Fluke calibrators, which are recalibrated yearly and certified traceable to national standards, ensuring the highest level of precision and reliability.
The Laureate Digital Panel Meter is easily programmed with Laurel’s free Instrument Setup Software, downloadable from our website and compatible with Windows PCs, requiring a data interface board for setup.
High read rate of up to 50 or 60 conversions per second, the Laureate™ Digital Panel Meter uses Concurrent Slope (US Pat. 5,262,780) analog-to-digital conversion to integrate signals over a full power line cycle (50 Hz or 60 Hz). This read rate enables peak and valley capture, real-time computer interfacing, and control applications. Peak and valley values are automatically captured and can be viewed using Laurel’s free Instrument Setup Software (compatible with Windows PCs) or transmitted as serial data.
Digital signal filtering modes can be selected to ensure stable readings in electrically noisy environments.
- An unfiltered selection provides true peak and valley readings and aids in control applications.
- A batch average filter selection averages each 16 conversions.
- An adaptive moving average filter selection provides a choice of 8 time constants from 80 ms to 9.6 seconds. When a significant change in signal level occurs, the filter adapts by briefly switching to the shortest time to follow the change, then reverts back to its selected time constant. An Auto setting selects the time constant selection based on signal noise.
Two tare functions: auto-tare and manual tare. In auto-tare, an input line is grounded by an external pushbutton. In manual tare, the tare value can be entered manually via a control input pushbutton or using Laurel's free Instrument Setup Software.
Peak and valley values are automatically captured. These may be displayed via a front panel pushbutton command or control signal at the rear connector, or be transmitted as serial data.
Two rear panel control Inputs (CMOS/TTL levels, logic 0 = tied to digital ground, logic 1 = open) or dry contacts that can be set to control / activate 14 meter commands.
RTD Connections with Excitation & Lead Compensation
RTD hookup can be via 2, 3 or 4 wires to the J5 connector. The digital panel meter applies an excitation current of 256 µA (Pt100 and Ni120) or 5 mA (Cu10).
 |
In 4-wire hookup, different pairs of leads are used to apply the excitation current and sense the voltage drop across the RTD for ratiometric operation, so that the IR drop across the excitation leads is not a factor. |
 |
In 3-wire hookup, the digital panel meter senses the combined voltage drop across the RTD plus two excitation leads. It also senses the voltage drop across one excitation lead, and then subtracts twice this voltage from the combined total. This technique effectively subtracts all lead resistance and compensates for ambient temperature changes if the two excitation leads are identical. |
 |
In 2-wire hookup, the digital panel meter senses the combined voltage drop across the RTD and both lead wires. The voltage drop across the lead wires can be measured by shorting out the RTD during meter setup, and this voltage is then automatically subtracted from the combined total. However, changing resistance of the lead wires due to ambient temperature changes will not be compensated. |
Quick Selection Guide
| RTD Metal |
Alpha | R at 0°C |
R at top of range |
Excitation Current* |
Range | Max Error |
|---|---|---|---|---|---|---|
| Platinum Pt100 |
0.003850 (DIN) |
100Ω | 390.48Ω at 850°C |
196 µA | -202°C to +850°C -331°F to +1562°F |
±0.03°C ±0.01% of rdg ±0.05°F ±0.01% of rdg |
| Platinum Pt100 |
0.003902 (ANSI) |
100Ω | 394.36Ω at 850°C |
196 µA | -202°C to +631°C -331°F to +1168°F |
±0.04°C ±0.01% of rdg ±0.07°F ±0.01% of rdg |
| Nickel Ni120 |
0.00672 | 120Ω | 380.31Ω at 260°C |
196 µA | -80°C to +260°C -112°F to +500°F |
±0.05°C ±0.01% of rdg ±0.09°F ±0.01% of rdg |
| Copper Cu10 |
0.00427 | 9.035Ω | 19.116Ω at 260°C |
5.0 mA | -100°C to +260°C -148°F to +500°F |
±0.05°C ±0.01% of rdg ±0.09°F ±0.01% of rdg |
| * The applied excitation current is sensed by the meter, which operates in a ratiometric mode and automatically compensates for any changes in excitation. | ||||||
| Recalibration: All ranges are calibrated at the factory. Recalibration is recommended every 12 months. | ||||||
| Display | |
|---|---|
| Readout | 5 LED digits, 7-segment, 14.2 mm (.56") |
| Color | Red or green LED |
| Indicators | Minus sign, 2 red LED lamps |
| Accuracy | |
| Calibration, Pt 100 DIN | Per IEC 751 (ITS-90) |
| Calibration, Pt 100 ANSI | NIST Monograph 126 |
| Calibration, Ni 120 | DIN 43760 |
| Max error at 25°C, Pt100 | ±0.04°C (±0.07°F) ±0.01% of reading |
| Span tempco | ±0.003% of reading/°C |
| Zero tempco | ±0.03 deg/deg |
| Provision for user calibration | Multiplier of RTD resistance plus offset in degrees |
| Electrical | |
| Connection | 2, 3 or 4-wire |
| Overvoltage protection | 125 Vac |
| Open sensor indication | Flashes full-scale |
| Sensor lead resistance | 2-wire, 10 mdeg/Ω/deg up to 10Ω |
| Tempco per conductor | 3 & 4-wire, 10 mdeg/Ω/deg up to 100Ω |
| A-to-D Conversion | |
| Technique | Concurrent Slope™ (Pat 5,262,780) |
| A-to-D rate | 60/s at 60 Hz, 50/s at 50 Hz |
| Output update rate | 56/s at 60 Hz, 47/s at 50 Hz |
| Display update rate | 3.5/s at 60 Hz, 3/s at 50 Hz |
| Power Supply Boards (one required) | |
| Voltage, standard | 85-264 Vac or 90-300 Vdc |
| Voltage, optional | 12-32 Vac or 10-48 Vdc |
| Frequency | DC or 47-63 Hz |
| Power consumption (typ. base meter) | 1.2W @ 120Vac, 1.5W @ 240Vac, 1.3W @ 10Vdc, 1.4W @ 20Vdc, 1.55W @ 30Vdc, 1.8W @ 40Vdc, 2.15W @ 48Vdc |
| Power Isolation | 250V rms working, 2.3 kV rms per 1 min test |
| Ratiometric operation | Automatically compensates for changes in excitation level. |
| Analog Output Board (one optional) | |
| Output levels | 4-20 mA, 0-20 mA, 0-10V, -10 to +10V (jumper selectable) |
| Current compliance | 2 mA at 10V ( > 5 kΩ load) |
| Voltage compliance | 12V at 20 mA (< 600 Ω load) |
| Scaling | Zero and full scale adjustable from -99999 to +99999 |
| Resolution | 16 bits (0.0015% of full scale) |
| Step function response | 80 ms to 99% of final value (typ) |
| Isolation | 250V rms working, 2.3 kV rms per 1 min test |
| Relay Output Boards (one optional) | |
| Dual magnetic relays | 2 Form C, 10A max, 440Vac or 125Vdc max, 2500VA or 300W |
| Quad magnetic relays | 4 Form A (NO), 10A max, 440Vac or 125Vdc max, 2500VA or 300W |
| Dual solid state relays | 2 Form A (NO), AC or DC, 0V - 400V, 120Ma, 35Ohms (max at On-State) |
| Quad solid state relays | 4 Form A (NO), AC or DC, 0V - 400V, 120Ma, 35Ohms (max at On-State) |
| Relay commons | Isolated commons for dual relays or each pair of quad relays |
| Relay isolation | 250V rms working, 2.3 kV rms per 1 minute test |
| Step function response | 30 ms (typ) for contact relays, 25 ms (typ) for solid state relays |
| Relay latching modes | Latching or non-latching |
| Relay active modes | Active on or off, active high or low |
| Hysteresis modes | QA passband mode, split hysteresis, span hysteresis |
| Communication Boards (one optional) | |
| Board selections | RS232, RS485 with dual RJ11 connectors, RS485 with dual RJ45 connectors, USB, Ethernet, USB-to-RS485 gateway, Ethernet-to-RS485 gateway, WiFi with built-in antenna plus USB & RS485, WiFi with external antenna plus USB & RS485 |
| Protocols | Laurel Custom ASCII (serial), Modbus RTU (serial), Modbus TCP (Ethernet or WiFi) |
| Digital addresses | 247 (Modbus), 31 (Laurel ASCII), |
| Isolation | 250V rms working, 2.3 kV rms per 1 min test |
| Environmental | |
| Operating temperature | -40°C to 70°C (-40°F to 158°F) |
| Storage temperature. | -40°C to 85°C (-40°F to 185°F) |
| Relative humidity | 95% at 40°C, non-condensing |
| Protection | NEMA-4X (IP-65) when panel mounted |
| Mechanical | |
| Enclosure | 1/8 DIN, high impact plastic, UL 94V-0, color: black |
| Mounting | 1/8 DIN panel cutout required: 3.622" x 1.772" (92 mm x 45 mm). |
| Dimensions | 4.68" x 2.45" x 5.64" (119 mm x 62 mm x 143 mm) (W x H x D) |
| Maximum panel thickness | 4.5 mm (0.18") |
| Tightening Torque - Connectors | Screw terminal connectors: 5 lb-in (0.56 Nm) |
| Tightening Torque - Pawls | Digital Panel Meter Case Pawls: 5 lb-in (0.56 Nm) |
| Weight of base meter | 210 g (7.4 oz) typical (DPM, counter, timer, 6-digit remote display) |
| Weight of option boards | 30 g (1.0 oz) typical per board (analog output, relay output, communications) |
| General | |
| Programming Methods | Four front panel buttons or via Laurel's free Instrument Setup Software, which runs on a PC under MS Windows. |
| Security | Lockout options include using the front panel buttons, the free Instrument Setup Software, or a hardware jumper. |
| Warranty | 3 years parts & labor |
| Recalibration: All ranges are calibrated at the factory. Recalibration is recommended every 12 months. | |
Free Instrument Setup Software for Series 2 Laureates
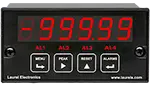
|
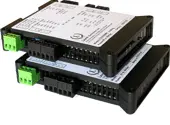
|
| 1/8 DIN Digital Panel Meters | DIN Rail Transmitters |
Free Downloadable Windows-based Instrument Setup (IS) software (Data Interface Board Required) for use with our programmable Digital Panel Meters, Scale Meters, Counters, Timers, Remote Displays, and Transmitters, are an easy method to set up Laureate 1/8 DIN digital panel meters, counters, timers, remote displays, and DIN-rail transmitters, as explained in the Instrument Setup Software Manual. Laureate 1/8 DIN instruments can also be set up from the front panel, as explained in their respective Owners Manuals. Instrument Setup software is of benefit whether or not the PC is connected to the instrument.
- When the PC is connected to the instrument, Instrument Setup software can retrieve the setup file from the instrument or open a default setup file or previously saved setup file from disk View Setup, then provides graphical user interface (GUI) screens with pull-down menus applicable to input, display, scaling, filtering, alarms, communications, analog output, and front panel lockouts. Fields that are not applicable to the instrument as configured are either left out or grayed out. Clicking on any item will bring up a detailed Help screen for that item. After editing, the setup file can be downloaded, uploaded to the instrument, or saved to a disk. The same setup file can then be downloaded into multiple instruments.
- When the PC is not connected to the instrument, the above GUI screens can be used to set up a virtual instrument. The setup file can then be saved to disk. Switching toView Menu then brings up a screen with the required front panel programming steps. This view can be printed out for use at the instrument site and to serve as a hard copy record.
Download Free Instrument Setup Software
Installation
Set User Account Control (UAC) of MS Windows to "Never notifiy me" so that Instrument Setup Software can create directories. The UAC change screen can be reached as follows:
- Under Windows 7, click on the Windows Start button in the lower left of the desktop and enter "UAC" in the search field.
- Under Windows 8, navigate to Control Panel, then to the "User Accounts and Family Safety" section, and click on "Change User Account Control Settings."
- Under Windows 10, click on the Windows Start button in the lower left of the desktop, then on "Settings", and enter "UAC" in the search field.
- Reboot your computer for the changed UAC setting to take effect.
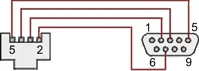
RJ11-to-DB9 cable with rear view of DB9 connector to PC
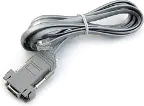
RS232 cable, meter to PC, P/N CBL01
Laureate 1/8 DIN Laureate instruments must be equipped with a serial communications board and be connected to the computer via a serial communications cable. The connection can be via RS232, RS485, USB or Ethernet. Following setup, the serial communications board may be removed from the instrument if desired. The wiring of the RS232 cable is illustrated above with end views of the two connectors.
Laureate LT Series transmitters come standard with a 3-wire serial interface, which can be jumpered for RS232 or RS485.
Laureate LTE Series transmitters come standard with an Ethernet interface.
Meter Setup Screens
Click on any of the reduced screens below for a full-size screen view, then click on the Back button of your browser to return to this page. The screens examples below are for a fully-loaded Series 2 Digital Panel Meter (DPM), which is connected to the PC via RS232. If the meter is a Series 1 meter (pre-2007), this is sensed by the software, and somewhat different screens are brought up. Please see Series 1 setup screens.

Welcome Screen
From the computer desktop, click on Start > Programs > IS2 > IS2. Or click on the IS icon on your desktop. This splash screen will be displayed for three seconds. The software revision number is in the lower right.


Communications Selection Screen
Specify your desired communication protocol and the serial communications bus type, which should match the jumper setup of the instrument. Select None if the PC is not connected to the instrument.

Establish Communications Screen
If you selected RS-232, you will be asked to specify the PC Com Port and Baud Rate, which should match the jumper setup of the instrument. Click on Establish. With the right settings, the Communications Established field will light up in green, and the Meter Type will be recognized. If so, click onMain Menu.

Main Menu Screen
Click on File > Default Setup to retrieve the default setup file from disk for your type of meter. Click on File > Open Setupto retrieve a previously saved setup file from disk or on File > Save Setup to save your edited setup file to disk. Click onDPM > Get Setup to retrieve the setup file from your meter or on DPM > Put Setup to download your edited setup file into the meter.

DPM Input + Display Setup Screen
From the Main Menu, click on View > Setup, then on theInput+Display tab. You can now specify the meter hardware, signal type, display mode, and functions of control inputs A and B. Clicking on any item brings up a pull-down menu with the available choices.

DPM Scaling Setup Screen
Click on the Scaling tab, which provides three scaling methods to relate the signal to the displayed reading: 1) Scale and Offset method, 2) Coordinates of two points method, and 3) Reading Coordinates of Two Points method. The last method uses actual high and low signals, and the computer will prompt you.

DPM Filter Setup Screen
Click on the Filter tab, which allows you to specify the digital filter time constant (if any), the adaptive filter threshold, and whether Peak / Valley values are filtered or unfiltered. As for all setup screens, clicking on the F1 key while an item is highlighted brings up a Help screen for that item, as illustrated.

DPM Relay Alarms Setup Screen
Click on the Relay Alarms tab, which allows you to set up Alarms 1 and 2 for the optional dual relay output board. Clicking on any of the four numeric fields changes these to green and brings up a special field to enter the desired numeric value, which is tied to the displayed reading.

DPM Communications Setup Screen
Click on the Communications tab so set up serial communications. In particular, you can special the Serial Protocol and the meter address if multiple meters are to be addressed on the same serial data line.

DPM Analog Output Setup Screen
Click on the Analog Out tab so set up the optional analog output board. Three output ranges are selectable, the endpoints of which can be tied to user-specified High and Low readings.

DPM Lockouts Setup Screen
Click on the Lockouts tab to check off menu items which will no longer be accessible from the front panel of the meter. This will simplify meter operation and prevent unintended setup changes.
Meter Setup Utilities

DPM Front Panel Setup Screen
As an aid to programming the meter from the front panel when a serial connection is not available, you can return to the Main Menu and click on View > Menu. The required sequence of front panel screens will then be displayed. Click on any step in the sequence for the meaning of each digit, as illustrated for the FILtEr step. For a hardcopy, simply press on Print.

DPM Jumper Setup Screen
Specify your desired communication protocol and the serial communications bus type, which should match the jumper setup of the instrument. Select None if the PC is not connected to the instrument.

DPM Jumper Setup Screens
Click on any of the displayed plug-in boards, and you will be presented with the jumper positions and electrical connections for your selected board. This minimizes the need to refer to the printed manual.

DPM Commands Screen
This page allows you set up external input, serial communications, an analog output proportional to the display (optional), and lockouts for Laureate digital counters. The grayed out area at the top right of the screen applies to Laureate remote displays.


Graphical Output Screens (not available with Ethernet)
From the Main Menu, click on Readings if your PC is connected to the meter. A pull-down menu then offers three choices: List, Plot and Graph.
- List presents the latest readings in a 20-row by 10-column table. Press Pause at any time to freeze the display. This is one method to capture peak readings.
- Plot generates a plot of readings vs. time in seconds. It effectively turns the DPM-PC combination into a printing digital oscilloscope.
- Graph generates a histogram where the horizontal axis is the reading and the vertical axis is the number of occurrences of readings. The display continually resizes itself as the number of readings increases.

DPM Calibration Screens
Click on the Scaling tab, which provides three scalClick on the Scaling tab, which provides three scaling methods to relate the signal to the displayed reading: 1) Scale and Offset method, 2) Coordinates of two points method, and 3) Reading Coordinates of Two Points method. The last method uses actual high and low signals, and the computer will prompt you.

Frequency Meter Calibration Screen
Calibration of the quartz crystal of the Laureate frequency meter requires the input of a known frequency from a calibrator. Apply the frequency, then enter the frequency in Hertz. Calibration will be automatic, with storage of the calibration factor stored in non-volatile memory.
Laureate™ 1/8 DIN Case For Laureate Digital Panel Meters, Counters, Timers & Remote Displays
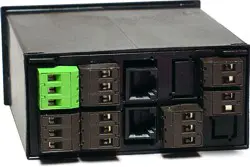
Key Features
- Meets 1/8 DIN Standard.
- Installs from front of panel.
- Short depth behind the panel: only 4" (102 mm) plus connectors.
- Understated 0.157" (4 mm) thick bezel.
- Meets NEMA 4X (IP-65) for high-pressure wawshdon when panel mounted.
- Screw clamps connectors meet VDE / IEC / UL / CSA safety standards.
- Rugged GE Lexan® housing material.
- Safety certified per EN 61010-1.


Dimensions
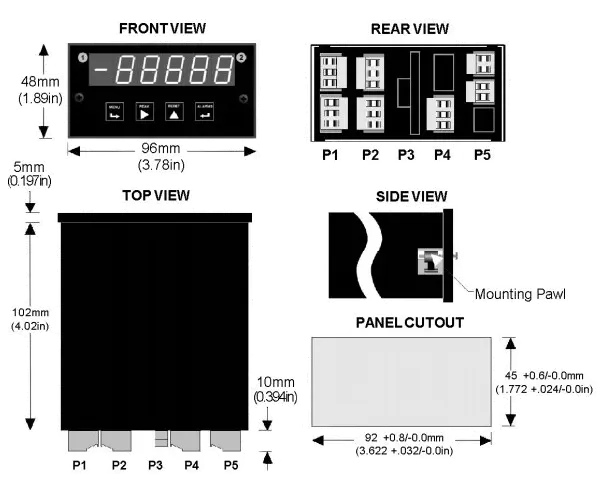
Maximum panel thickness: 4.5 mm (0.18")
Weight of base meter: 210 g (7.4 oz) typical (DPM, counter, timer, 6-digit remote display)
Weight of option boards: 30 g (1.0 oz) typical per board (analog output, relay output, communications)
Tightening Torque - Connectors: Screw terminal connectors: 5 lb-in (0.56 Nm)
Tightening Torque - Pawls: Digital Panel Meter Case Pawls: 5 lb-in (0.56 Nm)
Dimensioned CAD assembly drawings in EPRT, STEP, x_t. dwg, pdf file formats: Laureate-meter-case.zip (zipping prevents browser from opening CAD files as text files).
Panel Mounting
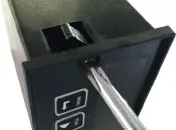 Slide the meter into a 45 x 92 mm 1/8 DIN panel cutout. Ensure that the provided gasket is in place between the front of the panel and the back of the meter bezel.
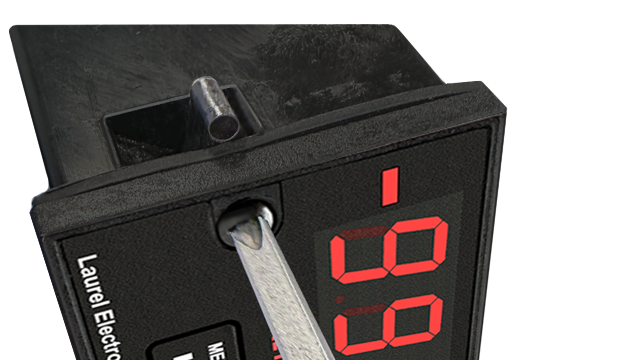
The meter is secured by two pawls, each held by a screw, as illustrated. Turning each screw counterclockwise extends the pawl outward from the case and behind the panel. Turning each screw clockwise further tightens it against the panel to secure the meter.
Slide the meter into a 45 x 92 mm 1/8 DIN panel cutout. Ensure that the provided gasket is in place between the front of the panel and the back of the meter bezel.
The meter is secured by two pawls, each held by a screw, as illustrated. Turning each screw counterclockwise extends the pawl outward from the case and behind the panel. Turning each screw clockwise further tightens it against the panel to secure the meter.
Turning each screw counterclockwise loosens the pawl and retracts it into its well. This position allows installed meter to be removed from their panel, or new meters to be installed in a panel. Do not remove the screws from their pawls. Doing so would cause the screw and pawl to fall off and likely get lost. Do not overtighten so as not to damage the plastic parts.



Operation as a 4-20 mA Transmitter
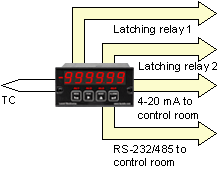
With the optional analog output board, Laureate RTD temperature meters can serve as superb, isolated 4-20 mA transmitters. The analog output is scaled to the display, which is linearized to °C or °F and is exceptionally accurate. The analog output further tracks the high read rate of the meter, at up to 60 readings per second at 60 Hz power. Fast update rates are beneficial in many closed-loop and PID control applications.
 |
 |
Operation as a Fast Controller
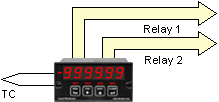
By using the optional dual contact relay or dual solid state relay output options, Laureate temperature meters can monitor processes and provide alarms or shutoffs when these processes exceed normal limits. A band deviation operating mode can be selected for each relay, where an alarm is generated whenever the reading is a selected number of counts above or below the setpoint. Relay operation can be selected as latching or non-latching. When an alarm or shutdown condition is reached, a latched output will remain in the alarm condition until it is reset by a front panel pushbutton, via the serial interface, or via the rear connector.
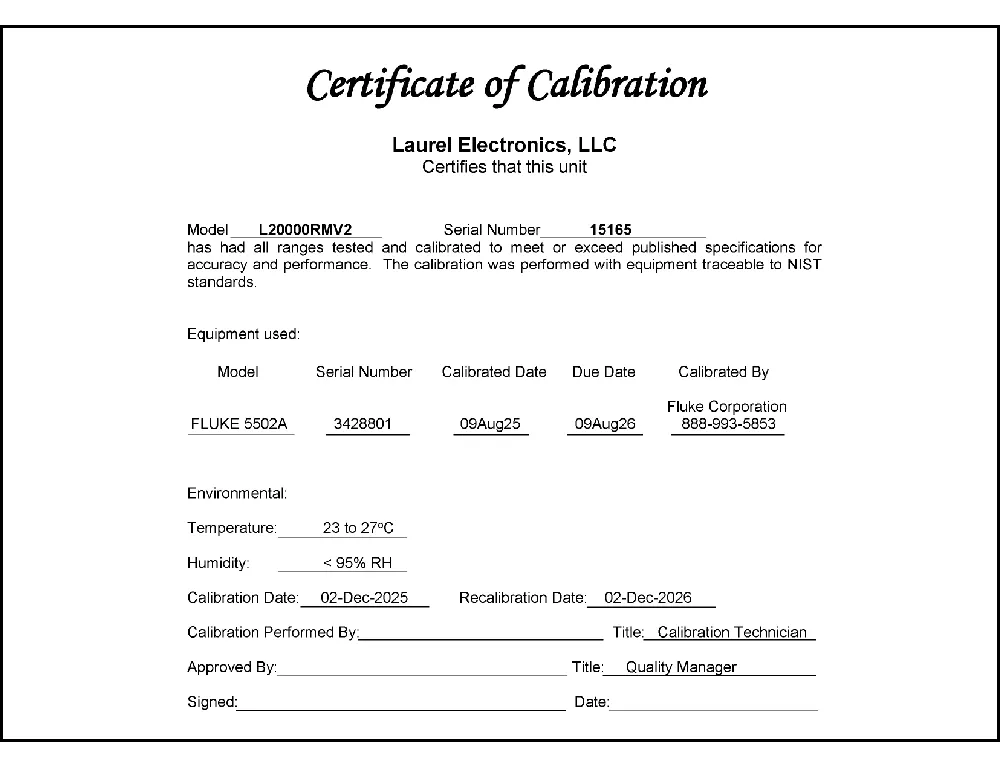
CAL-Analog
Certificate of Calibration
$65.00
DLS-XLOG2
XLog2 Data logging Software
$495.00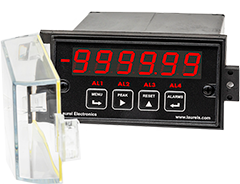
IPC
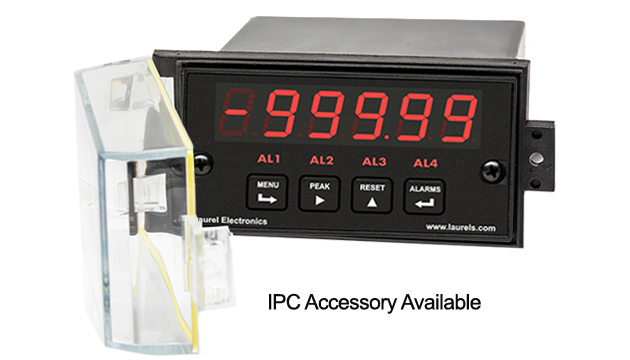
Digital Panel Meter Splashproof Cover
$55.00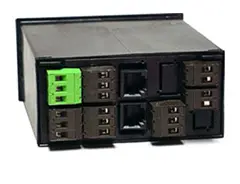

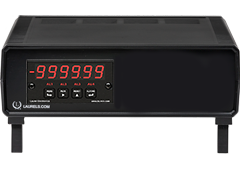
CASE1
Digital Panel Meter Benchtop Case1
$150.00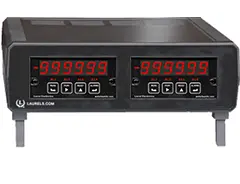
CASE2
Digital Panel Meter Benchtop Case2
$150.00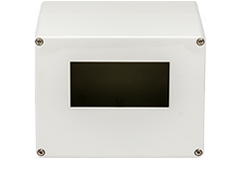
BOX1
DPM Enclosure Nema-4x Box1
$180.00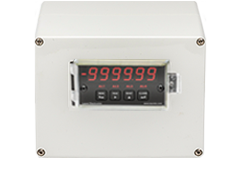
BOX2
DPM Enclosure Nema-4x BOX2
$230.00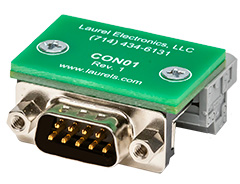
CON01
CON01 Connector
$75.00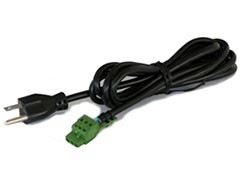
CBL6
6-foot Power Cable
$41.00CBL12
12-foot Power Cable
$47.00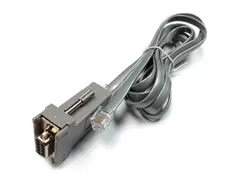
CBL01
RS232 Cable for Meters
$35.00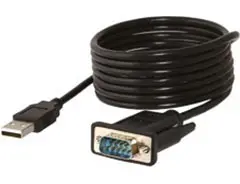
CBL02
USB-to-RS232 Adapter Cable
$47.00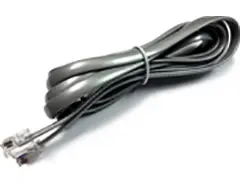
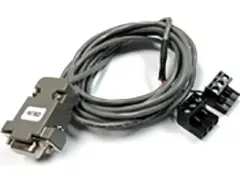
CBL04
RS232 Cable for LT Transmitters
$47.00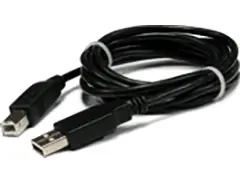
CBL05
USB Data Cable for Meters
$47.00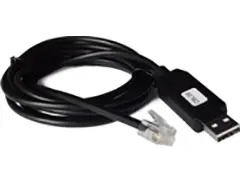
CBL06
USB-to-RS485 Adapter Cable
$47.00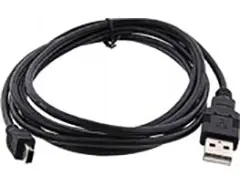
CBL07
USB Programming & Data Cable
$47.00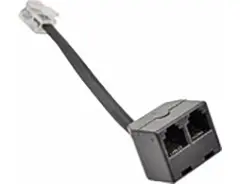
CBL08
RS485 Splitter Cable
$33.00Modular Design for Maximum Flexibility at Minimum Cost
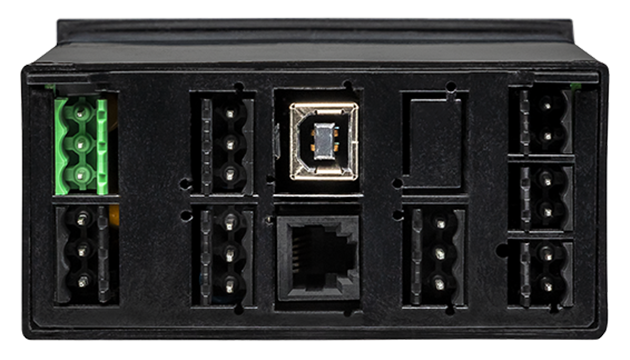
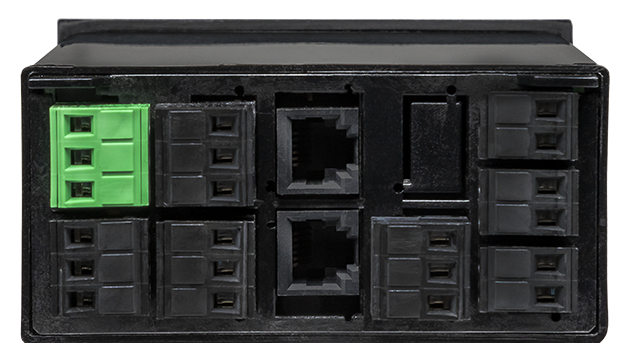
All boards are isolated from meter and power grounds. Optional Plug-in-Play boards for communications and control include Ethernet, WiFi, serial communication boards, dual or quad relay boards, and an analog output board. Laureates may be powered from 85-264 Vac or optionally from 12-32 Vac or 10-48 Vdc. The display is available with bright red or green 0.56" (14.2mm) high LED digits. The 1/8 DIN case meets NEMA 4X (IP65) specifications from the front when panel mounted. Any setup functions and front panel keys can be locked out for simplified usage and security. A built-in 5, 10, 12, or 24 Vdc excitation supply can power transducers, eliminating the need for an external power supply. All power and signal connections are via UL / VDE / CSA rated screw clamp plugs.
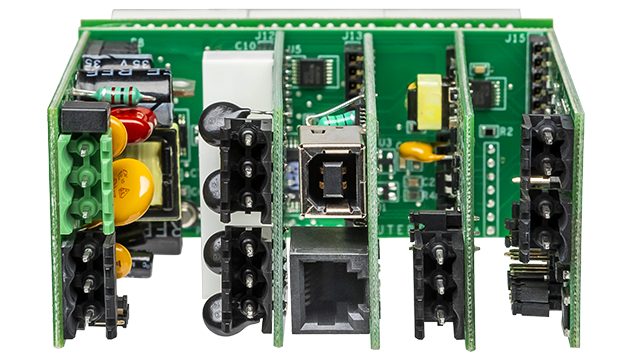
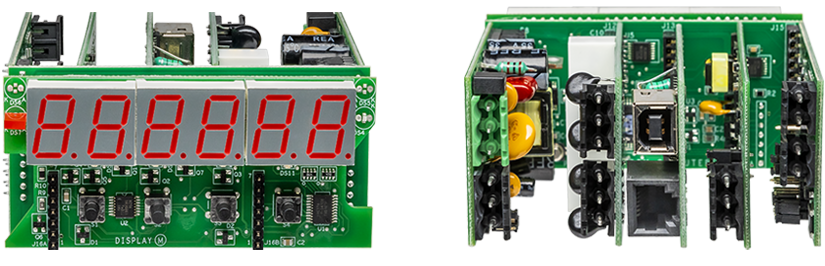
The Laureate™ Series features modular design with up to 7 isolated plug-in boards, applicable to all Laureate 1/8 DIN Digital Panel Meter.
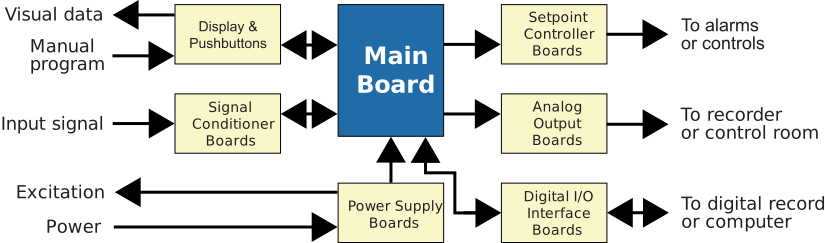
Modular Hardware
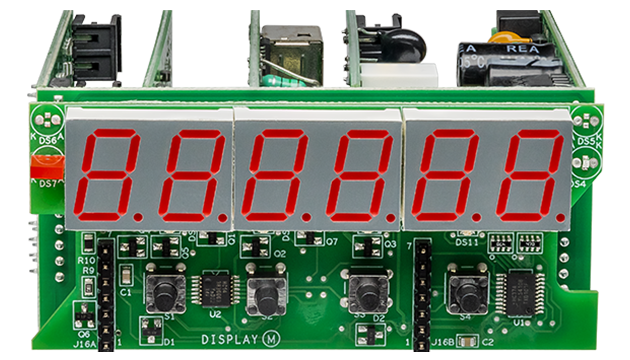
The design of the Laureate™ Series is modular for maximum flexibility at minimum cost. All boards are isolated from meter and power grounds. The base configuration for a digital panel meter or counter consists of a main module (with computer and plug-in display boards), a power supply board, and a signal conditioner board. Optional plug-in-play boards include an isolated setpoint controller board, an isolated analog output board, and an isolated digital interface board. Modular design and a choice of plug-in options allow the Laureate to be customized for a broad range of applications from simple monitoring to control and computer interface. There can be up to five plug-in boards in a 1/8 DIN Laureate.
Connecting Laureate Digital Panel Meter to a Local Area Network (LAN)
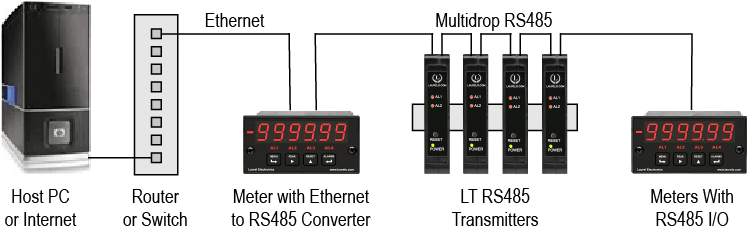
Up to 30 Laureate Digital Panel Meter and/or LT Transmitters can be configured for RS485 and daisy-chained to an LT Transmitter using Laurel’s High Speed Ethernet-to-RS485 converter board for seamless LAN integration. Alternatively, Laurel LTE series Ethernet transmitters can connect directly to a LAN via an Ethernet cable. Setup for both configurations is streamlined using Laurel’s free Instrument Setup Software, which simplifies node discovery and transmitter configuration.
Flexible Communication Options for Digital Panel Meter
The Laureate Digital Panel Meter can be equipped with Laurel communication boards to support various interfaces and protocols. These include serial interfaces with ASCII or Modbus RTU protocols, and Ethernet interfaces with web access, ASCII, or Modbus TCP/IP protocols, ensuring versatile connectivity for your commercial applications.
Understanding the Laureate™ Digital Panel Meter for RTD Temperature
The Laureate™ 1/8 DIN Digital Panel Meter for RTDs is factory calibrated for four types: 100-ohm platinum (Pt100) with DIN alpha of 0.00385, Pt100 with ANSI alpha of 0.003902, 10-ohm copper with alpha of 0.00427, and 120-ohm nickel with alpha of 0.00672. The entire span of each type is presented in a single range. RTD type, unit of measure, and resolution (1°, 0.1°, or 0.01°) are selectable from the front panel or serial interface. Kelvin or Rankine display is selected by offsetting the Celsius or Fahrenheit ranges. Typical accuracy is better than ±0.1°C (±0.2°F).
Quick Selection Guide
Pt100 DIN (alpha 0.003850): -202°C to +850°C, 196 µA excitation, max error ±0.03°C ±0.01% of reading. Pt100 ANSI (alpha 0.003902): -202°C to +631°C, 196 µA, ±0.04°C ±0.01% of reading. Nickel Ni120 (alpha 0.00672): -80°C to +260°C, 196 µA, ±0.05°C ±0.01% of reading. Copper Cu10 (alpha 0.00427): -100°C to +260°C, 5.0 mA excitation, ±0.05°C ±0.01% of reading. The applied excitation current is sensed by the meter, which operates ratiometrically and automatically compensates for any changes in excitation.
Calibration Standards
Pt100 DIN calibrates per IEC 751 (ITS-90); Pt100 ANSI per NIST Monograph 126; Ni120 per DIN 43760 — three separate underlying reference standards depending on which RTD type is selected. Span tempco is ±0.003% of reading/°C; zero tempco is ±0.03 deg/deg. A provision for user calibration allows a multiplier of RTD resistance plus an offset in degrees.
Lead Resistance and Electrical Specifications
Sensor lead resistance tempco is 10 mdeg/Ω/deg up to 10Ω for 2-wire hookup, or up to 100Ω per conductor for 3- and 4-wire hookup. Overvoltage protection is rated to 125 Vac. An open sensor causes the display to flash full-scale.
2, 3, or 4-Wire Connection
4-wire hookup uses different lead pairs for excitation and voltage sensing, so IR drop across excitation leads isn't a factor. 3-wire hookup senses the combined RTD-plus-two-lead voltage drop, separately senses one excitation lead's drop, and subtracts twice that value — canceling lead resistance if both excitation leads are identical. 2-wire hookup measures lead resistance once by shorting the RTD during setup and subtracts it from subsequent readings, but doesn't compensate for later lead resistance changes from ambient temperature.
Factory-Calibrated Accuracy
All RTD types are factory-calibrated, with calibration factors stored in EEPROM that can be scaled via software to accommodate external shunts, enabling field replacement of the signal conditioner board without recalibrating the meter. Factory recalibration is recommended annually.
Where RTD Digital Panel Meters Are Used
- Pharmaceutical & Bioprocessing — Pt100 precision for sterilizers, bioreactors, and cold-chain storage.
- HVAC & Building Automation — low-cost Ni120 or Cu10 sensors for chilled water, condenser, and duct temperature.
- Cryogenic & Materials Testing — RTD linearity across moderate sub-zero ranges.
- Semiconductor & Cleanroom Processing — 4-wire connections over long cable runs for precise process control.
- Food & Beverage Processing — repeatable, drift-resistant accuracy for pasteurization and CIP/SIP cycles.
- Power Generation & Rotating Equipment — bearing and winding temperature monitoring.
- Laboratory & Calibration Benches — NIST/IEC-traceable reference-grade readout.
RTD Digital Panel Meter Frequently Asked Questions
Why does the meter use three genuinely different calibration standards depending on which RTD type is selected?
Pt100 DIN, Pt100 ANSI, and Ni120 were each historically standardized by different bodies with slightly different underlying reference curves — using the calibration standard specific to the actual sensor installed (IEC 751 for DIN, NIST Monograph 126 for ANSI, DIN 43760 for Ni120) is what ensures the meter's internal resistance-to-temperature conversion genuinely matches that sensor's real documented behavior.
Why does 2-wire lead resistance tolerance top out at 10Ω while 3- and 4-wire tolerate up to 100Ω per conductor?
Since 3- and 4-wire hookups actively compensate for lead resistance mathematically, they can tolerate substantially more residual lead resistance (and therefore longer cable runs or thinner wire gauges) before accuracy is meaningfully affected — 2-wire hookup has comparatively little built-in compensation margin, so its documented tolerance ceiling is correspondingly much lower.
What does the zero tempco spec (±0.03 deg/deg) actually mean compared to span tempco (±0.003% of reading/°C)?
These describe different error mechanisms in different units: span tempco is a percentage drift in the meter's overall scale factor that scales with the size of the reading, while zero tempco (expressed as degrees of reading drift per degree of ambient temperature change around the meter) is a fixed baseline offset error independent of the actual temperature being measured — both are real, separate contributors to overall accuracy.
Why does Cu10 need 5.0 mA excitation while Pt100 and Ni120 only need 196 µA?
Copper RTDs have a much lower nominal resistance (roughly 9-19Ω across their range) than Pt100 (100-390Ω) or Ni120 (120-380Ω) — a much higher excitation current is needed on the low-resistance Cu10 element to develop a comparably measurable voltage signal for the meter's front end to resolve accurately.
Does the "user calibration" provision (multiplier plus offset) replace the factory calibration, or work alongside it?
It's documented specifically as an additional provision layered on top of the factory-calibrated ranges, applying a multiplier to the RTD resistance reading plus an offset in degrees — this lets a user fine-tune a specific sensor's real-world behavior (which can differ slightly from nominal even within the same type) without disturbing the meter's underlying factory calibration.
Does Ni120's much higher alpha value (0.00672) compared to Pt100's (0.00385) mean nickel RTDs are inherently more accurate?
Not necessarily — alpha describes how much resistance changes per degree, a measure of sensitivity, not accuracy; Ni120's higher alpha produces a larger resistance swing per degree of temperature change, which can be advantageous for resolution, but the documented max error figures show Ni120 (±0.05°C) is actually specified with slightly more error than Pt100 DIN (±0.03°C) on this meter.
Why is Ni120's temperature range (-80°C to +260°C) so much narrower than Pt100 DIN's (-202°C to +850°C)?
Nickel's resistance-versus-temperature relationship becomes significantly more nonlinear and less well-characterized outside a comparatively narrow range compared to platinum, which is documented as maintaining a well-behaved, standardized relationship across a much wider span — this is a genuine material property difference between the two metals, not an arbitrary meter limitation.
Can the meter's open-sensor flash indication be configured for either upscale or downscale, the way some other Laureate temperature meters allow?
This RTD meter's documented open-sensor behavior specifically flashes full-scale on an open sensor, without the upscale/downscale selectability documented separately for the meter's thermocouple counterpart — confirming this specific behavior against current documentation is worth doing if upscale/downscale selectability is a requirement for a given application.
Does factory-calibrated EEPROM storage on the signal conditioner board mean a swapped RTD sensor also carries over its own calibration automatically?
No — the documented EEPROM calibration factors are specific to the signal conditioner board's own factory calibration, allowing that board to be swapped into a different meter without recalibrating the meter as a system; an individually swapped RTD sensor's own resistance-versus-temperature characteristics would still need to fall within the selected RTD type's standard curve (or be corrected via the separate user calibration multiplier/offset provision) for accurate readings.
Does the meter's rated ±0.1°C typical accuracy already include the RTD sensor's own tolerance, or is that a separate, additional error source?
The documented ±0.1°C figure describes the meter's own measurement accuracy — the sensor's own tolerance (whatever accuracy class it's rated to) is a separate, additional error source that combines with the meter's accuracy to produce total system error; evaluating only the meter's spec or only the sensor's spec in isolation understates the real-world total uncertainty of a complete installation.
IEC 60751 RTD Accuracy Class Questions From the Field
What are the documented IEC 60751 accuracy classes for Pt100 sensors, from tightest to loosest tolerance?
Documented under IEC 60751, the four classes from best to worst are AA, A, B, and C — Class AA is specified at ±(0.1 + 0.0017×|t|)°C (±0.1°C at 0°C), Class A at ±(0.15 + 0.002×|t|)°C (±0.15°C at 0°C), Class B at ±(0.3 + 0.005×|t|)°C (±0.3°C at 0°C), and Class C at ±(0.6 + 0.01×|t|)°C, with each formula's absolute error growing as temperature moves further from 0°C.
Does a Class A or AA RTD sensor need a specific wiring configuration to actually deliver its rated accuracy?
Yes — documented IEC 60751 guidance specifically requires 3- or 4-wire connection when operating in tolerance classes A or AA; a Class A sensor wired with only 2 wires can't actually be verified or guaranteed to deliver its rated accuracy, since 2-wire lead resistance error alone can exceed the sensor's own tight tolerance budget.
How much does accuracy class tolerance actually widen between 0°C and 100°C for a documented Class B sensor?
Documented figures show Class B tolerance widening from ±0.3°C at 0°C to ±0.8°C at 100°C — each class's tolerance is a formula that scales with the absolute value of temperature away from 0°C, meaning the sensor is most accurate near the ice point and progressively less accurate at temperature extremes, not a single flat number across its whole rated range.
Is it accurate to describe accuracy class as depending on the RTD's metal (platinum, copper, nickel) or its resistance element type?
No — documented guidance specifically clarifies that IEC 60751 tolerance class depends only on the temperature tolerance value itself, not on the specific metal or resistive element construction; a sensor's class describes how tightly its actual behavior matches its nominal characteristic curve, independent of which metal that curve is based on.
Since IEC 60751:2008, does meeting an accuracy class only require the resistive element itself to be within tolerance?
No — documented history specifically notes this changed with the 2008 revision: before 2008, only the resistive element needed to meet classification accuracy, but after 2008 (and continuing in the 2022 revision), the complete thermometer assembly — not just the bare element — must meet classification accuracy at the connection end, a meaningfully stricter requirement.
Can total system error actually exceed a sensor's rated accuracy class tolerance even when the RTD element itself is genuinely within spec?
Yes — documented worked examples specifically illustrate this: a Class B sensor's own ±0.3°C tolerance at 0°C can combine with the real-world possibility that the sensor's actual alpha value differs slightly from the nominal 0.00385, producing total permissible deviation as high as ±4.6°C at 850°C — reinforcing that the accuracy class alone doesn't capture the full picture of real-world system error at extreme temperatures.
Is it always practical to independently verify a "3-wire, Class A" RTD assembly's actual field accuracy?
Not necessarily — documented analysis specifically notes that for thermometers with substantial internal and external lead wire length, the standard's own allowed 3% resistance tolerance in those wires can make it effectively impossible to independently verify the sensor's true accuracy over 3 wires alone, even though many such assemblies are commercially described and sold as "3-wire, Class A."
Does choosing a higher accuracy class like AA or 1/10 DIN make sense for a typical industrial HVAC or general process application?
Documented guidance specifically ties class selection to application need: Class B is documented as suited to HVAC, building services, and general process monitoring where short 2-wire runs and roughly ±0.8°C at 100°C are adequate, while Class AA or 1/10 DIN grades are documented as reserved specifically for laboratory and reference work over a narrow temperature span — choosing an unnecessarily tight class for a general industrial application adds cost without practical benefit if the application's real accuracy requirement doesn't demand it.
