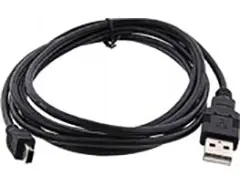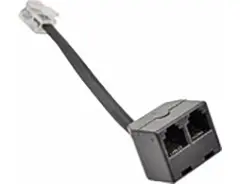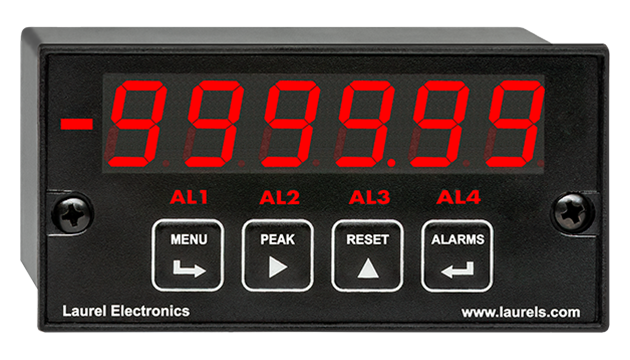
New Front Panel USB-C Port Coming Soon!
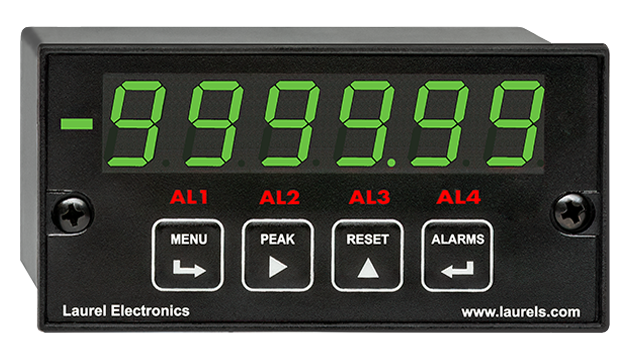
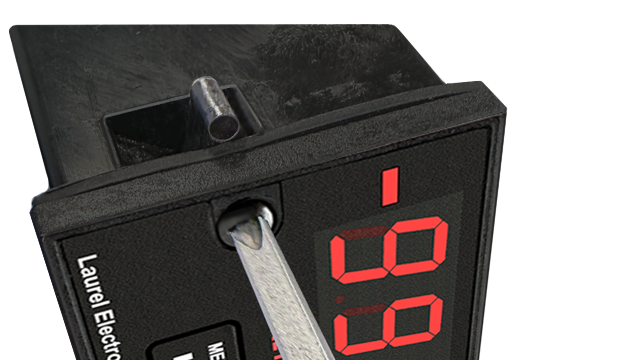
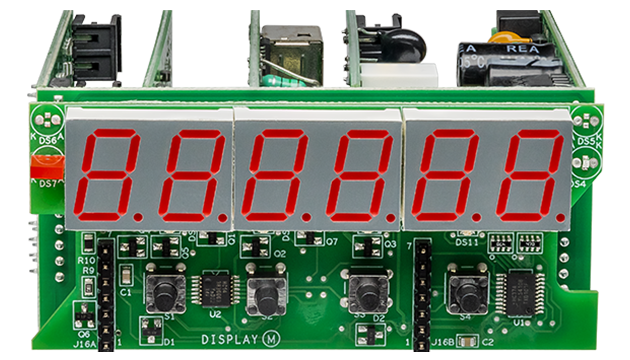
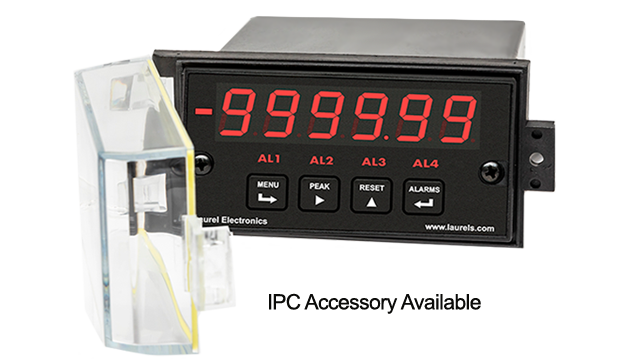

Display. The event time (Item #1) may be displayed as a decimal number with six-digit resolution. The longest single-event timing interval is 999,999 hours. The highest resolution is 0.2 µs. The event time may also be displayed in HH.MM.SS clock format with 1 s resolution. The stopwatch display is updated during timing at a rate controlled by a gate time, up to 25/s. It is reset to zero when the next start pulse occurs. Accumulated time from multiple events (Item #2) is also tracked and may be displayed up to 999,999 hours.
The FR dual-channel signal conditioner board accepts inputs from proximity switches with a PNP or NPN output, TTL or CMOS logic, magnetic pickups, contact closures, and other signals from 12 mV to 250 Vac. Jumper selections provide optimum operation for different sensor types and noise conditions. A built-in (isolated) 5, 10, 12, or 24 Vdc excitation supply can power proximity switches and other sensors, and eliminate the need for an external power supply.
Extended DPM includes rate and total simultaneously, dynamic up-down counting, arithmetic functions applicable to channels A & B (A+B, A-B, A/B, AxB, A/B-1), phase angle, power factor, duty cycle, batch control, custom curve linearization.
The Laureate Panel Meter is easily programmed with Laurel’s free Instrument Setup Software, downloadable from our website and compatible with Windows PCs, requiring a data interface board for setup.
All signal conditioner board ranges are factory-calibrated, with calibration factors for each range securely stored in an onboard EEPROM. These factors can be scaled via software to accommodate external shunts, enabling field replacement of signal conditioner boards without necessitating recalibration of the associated panel meter. For optimal accuracy, factory recalibration is recommended annually. All Laurel Electronics instruments undergo factory calibration using the industry-leading Fluke calibrators, which are recalibrated yearly and certified traceable to national standards, ensuring the highest level of precision and reliability.
Peak and valley values are automatically captured. These may be displayed via a front panel pushbutton command or control signal at the rear connector, or be transmitted as serial data.
Two rear panel control Inputs (CMOS/TTL levels, logic 0 = tied to digital ground, logic 1 = open) or dry contacts that can be set to control / activate 14 meter commands.
An (isolated) 5, 10, 12, or 24 Vdc excitation output is standard to power transducers or two-wire transmitters. Ratiometric operation, which automatically compensates for changes in the applied excitation, is jumper selectable for applications, such as bridges, where the signal to be measured is proportional to the excitation level.
| Display | |
|---|---|
| Readout | 6 LED digits, 7-segment, 14.2 mm (.56"), red or green. |
| Range | -999,999 to +999,999 |
| Indicators | Four LED lamps |
| Inputs | |
| Types | AC, pulses from NPN, PNP transistors, contact closures, magnetic pickups. |
| Grounding | Common ground for channels A & B |
| Minimum Signal | Nine ranges from (-12 to +12 mV) to (+1.25 to +2.1V). |
| Maximum Signal | 250 Vac |
| Noise Filter | 1 MHz, 30 kHz, 250 Hz (selectable) |
| Contact Debounce | 0, 3, 50 ms (selectable) |
| Recalibration: All ranges are calibrated at the factory. Recalibration is recommended every 12 months. | |
| Stopwatch Mode | |
| Timing Modes: | |
| With Ch A only | + to + edge, or - to - edge. |
| With Ch A tied to Ch B | + to - edge, or - to + edge. |
| With Ch A and Ch B | + edge of A to + edge of B, + edge of A to - edge of B, |
| - edge to A to - edge of B, - edge of A to - edge of B | |
| Timing Interval | 1 µs to 999,999 hrs |
| Timing Resolution | 0.2 µs to 1 hr |
| Selectable Decimal Time | 999999 H, M or S format with decimal point |
| Selectable Clock Time | HH.MM.SS format |
| Output & Display Update | 0 ms + programmable from 10 ms to 199.99 s |
| Accuracy | |
| Time Base | Crystal calibrated to ±2 ppm |
| Span Tempco | ±1 ppm/°C (typ) |
| Long-term Drift | ±5 ppm/year |
| Power Supply Boards (one required) | |
| Voltage, standard | 85-264 Vac or 90-300 Vdc |
| Voltage, optional | 12-32 Vac or 10-48 Vdc |
| Frequency | DC or 47-63 Hz |
| Power Isolation | 250V rms working, 2.3 kV rms per 1 min test |
| Excitation Output (standard) | |
| 5 Vdc | 5 Vdc ± 5%, 100 mA (jumper selectable) |
| 10 Vdc | 10 Vdc ± 5%, 120 mA (jumper selectable) |
| 12 Vdc | 12 Vdc ± 5%, 100 mA (jumper selectable) |
| 24 Vdc | 24 Vdc ± 5%, 50 mA (jumper selectable) |
| Output Isolation | 50 Vdc from signal ground |
| Analog Output Boards (one optional) | |
| Output levels | 4-20 mA, 0-20 mA, 0-10V, -10 to +10V (single-output option) |
| 4-20 mA, 0-20 mA, 0-10V (dual-output option) | |
| Current compliance | 2 mA at 10V ( > 5 kΩ load) |
| Voltage compliance | 12V at 20 mA (< 600 Ω load) |
| Scaling | Zero and full scale adjustable from -99999 to +99999 |
| Resolution | 16 bits (0.0015% of full scale) |
| Isolation | 250V rms working, 2.3 kV rms per 1 min test |
| (dual analog outputs share the same ground) | |
| Relay Output Boards (one optional) | |
| Dual magnetic relays | 2 Form C, 10A max, 440Vac or 125Vdc max, 2500VA or 300W |
| Quad magnetic relays | 4 Form A (NO), 10A max, 440Vac or 125Vdc max, 2500VA or 300W |
| Dual solid state relays | 2 Form A (NO), AC or DC, 0V - 400V, 120Ma, 35Ohms (max at On-State) |
| Quad solid state relays | 4 Form A (NO), AC or DC, 0V - 400V, 120Ma, 35Ohms (max at On-State) |
| Relay commons | Isolated commons for dual relays or each pair of quad relays |
| Relay isolation | 250V rms working, 2.3 kV rms per 1 minute test |
| Relay latching modes | Latching or non-latching |
| Relay active modes | Active on or off, active high or low |
| Hysteresis modes | QA passband mode, split hysteresis, span hysteresis |
| Communication Boards (one optional) | |
| Board selections | RS232, RS485 with dual RJ11 connectors, RS485 with dual RJ45 connectors, USB, Ethernet, USB-to-RS485 gateway, Ethernet-to-RS485 gateway, WiFi with built-in antenna plus USB & RS485, WiFi with external antenna plus USB & RS485 |
| Protocols | Modbus RTU, Modbus ASCII, Modbus TCP (Ethernet), Laurel ASCII |
| Data rates | 300 to 19200 baud |
| Isolation | 250V rms working, 2.3 kV rms per 1 min test |
| Environmental | |
| Operating temperature | -40°C to 70°C (-40°F to 158°F) |
| Storage temperature. | -40°C to 85°C (-40°F to 185°F) |
| Relative humidity | 95% at 40°C, non-condensing |
| Protection | NEMA-4X (IP-65) when panel mounted |
| Electrical Connections | |
 |
|
| Mechanical | |
| Enclosure | 1/8 DIN, high impact plastic, UL 94V-0, color: black |
| Mounting | 1/8 DIN panel cutout required: 3.622" x 1.772" (92 mm x 45 mm). |
| Dimensions | 4.68" x 2.45" x 5.64" (119 mm x 62 mm x 143 mm) (W x H x D) |
| Maximum panel thickness | 4.5 mm (0.18") |
| Tightening Torque - Connectors | Screw terminal connectors: 5 lb-in (0.56 Nm) |
| Tightening Torque - Pawls | Digital Panel Meter Case Pawls: 5 lb-in (0.56 Nm) |
| Weight of base meter | 210 g (7.4 oz) typical (DPM, counter, timer, 6-digit remote display) |
| Weight of option boards | 30 g (1.0 oz) typical per board (analog output, relay output, communications) |
| General | |
| Programming Methods | Four front panel buttons or via Laurel's free Instrument Setup Software, which runs on a PC under MS Windows. |
| Security | Lockout options include using the front panel buttons, the free Instrument Setup Software, or a hardware jumper. |
| Warranty | 3 years parts & labor |
| Recalibration: All ranges are calibrated at the factory. Recalibration is recommended every 12 months. | |
|
|
| 1/8 DIN Digital Panel Meters | DIN Rail Transmitters |
Free Downloadable Windows-based Instrument Setup (IS) software (Data Interface Board Required) for use with our programmable Digital Panel Meters, Scale Meters, Counters, Timers, Remote Displays, and Transmitters, are an easy method to set up Laureate 1/8 DIN digital panel meters, counters, timers, remote displays, and DIN-rail transmitters, as explained in the Instrument Setup Software Manual. Laureate 1/8 DIN instruments can also be set up from the front panel, as explained in their respective Owners Manuals. Instrument Setup software is of benefit whether or not the PC is connected to the instrument.
Set User Account Control (UAC) of MS Windows to "Never notifiy me" so that Instrument Setup Software can create directories. The UAC change screen can be reached as follows:
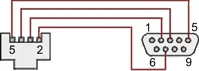
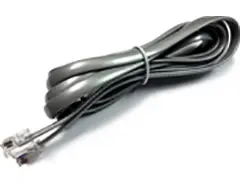
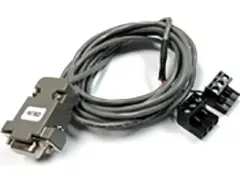
RJ11-to-DB9 cable with rear view of DB9 connector to PC
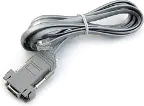
RS232 cable, meter to PC, P/N CBL01
Laureate 1/8 DIN Laureate instruments must be equipped with a serial communications board and be connected to the computer via a serial communications cable. The connection can be via RS232, RS485, USB or Ethernet. Following setup, the serial communications board may be removed from the instrument if desired. The wiring of the RS232 cable is illustrated above with end views of the two connectors.
Laureate LT Series transmitters come standard with a 3-wire serial interface, which can be jumpered for RS232 or RS485.
Laureate LTE Series transmitters come standard with an Ethernet interface.
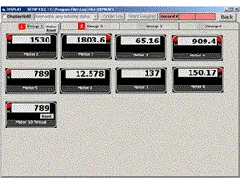
Click on any of the reduced screens below for a full-size screen view, then click on the Back button of your browser to return to this page. The screens examples below are for a fully-loaded Series 2 Digital Panel Meter (DPM), which is connected to the PC via RS232. If the meter is a Series 1 meter (pre-2007), this is sensed by the software, and somewhat different screens are brought up. Please see Series 1 setup screens.


From the Main Menu, click on Readings if your PC is connected to the meter. A pull-down menu then offers three choices: List, Plot and Graph.


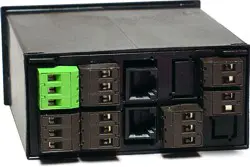


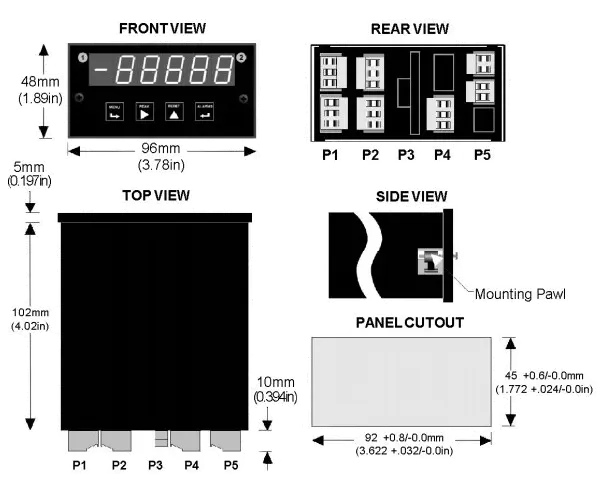
Maximum panel thickness: 4.5 mm (0.18")
Weight of base meter: 210 g (7.4 oz) typical (DPM, counter, timer, 6-digit remote display)
Weight of option boards: 30 g (1.0 oz) typical per board (analog output, relay output, communications)
Tightening Torque - Connectors: Screw terminal connectors: 5 lb-in (0.56 Nm)
Tightening Torque - Pawls: Digital Panel Meter Case Pawls: 5 lb-in (0.56 Nm)
Dimensioned CAD assembly drawings in EPRT, STEP, x_t. dwg, pdf file formats: Laureate-meter-case.zip (zipping prevents browser from opening CAD files as text files).
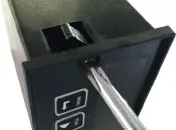 Slide the meter into a 45 x 92 mm 1/8 DIN panel cutout. Ensure that the provided gasket is in place between the front of the panel and the back of the meter bezel.
The meter is secured by two pawls, each held by a screw, as illustrated. Turning each screw counterclockwise extends the pawl outward from the case and behind the panel. Turning each screw clockwise further tightens it against the panel to secure the meter.
Slide the meter into a 45 x 92 mm 1/8 DIN panel cutout. Ensure that the provided gasket is in place between the front of the panel and the back of the meter bezel.
The meter is secured by two pawls, each held by a screw, as illustrated. Turning each screw counterclockwise extends the pawl outward from the case and behind the panel. Turning each screw clockwise further tightens it against the panel to secure the meter.
Turning each screw counterclockwise loosens the pawl and retracts it into its well. This position allows installed meter to be removed from their panel, or new meters to be installed in a panel. Do not remove the screws from their pawls. Doing so would cause the screw and pawl to fall off and likely get lost. Do not overtighten so as not to damage the plastic parts.
| Stopwatch Mode | |
|---|---|
|
The stopwatch mode is used to time single events to one microsecond resolution between start and stop pulses on the same channel. The width of a single waveshape can be measured by tying the A and B channels together. |
| Timing Process Dynamics | |
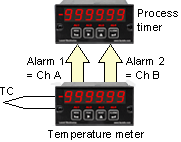 |
The start and stop pulses used for timing can be generated by the dual relay board in a Laureate analog panel meter or digital counter. For instance, the start and stop pulse edges can be created as temperature passes two alarm setpoints, or as temperature cycles in a hysteresis control mode. |
| Rate Based on 1 / Time | |
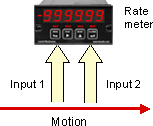 |
The Extended stopwatch meter can be programmed to display highly accurate rate or speed based on time. For example photodetectors on Channels A and B can provide timing pulses as a fast-moving object breaks two light beams, and the meter can then display speed in engineering units such as ft/sec or m/sec. The display will be held until reset by an external control input. |
| Replacing an Oscilloscope with a Laureate Meter | |
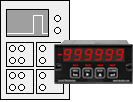 |
An oscilloscope is great for viewing and timing pulses in a lab. However, in fixed installations where digital timing accuracy and control outputs are required, a low-cost Laureate time interval meter will be the instrument of choice. Resolution to 0.2 µs is feasible. |
| Instrumenting a Pulsed Laser System | |
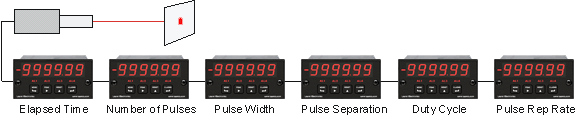 |
|
| Some of the many possibilities in instrumenting a pulsed laser system with Laureate dual-channel counters: elapsed time, number of pulses, pulse width, pulse separation, duty cycle, and pulse rep rate. | |
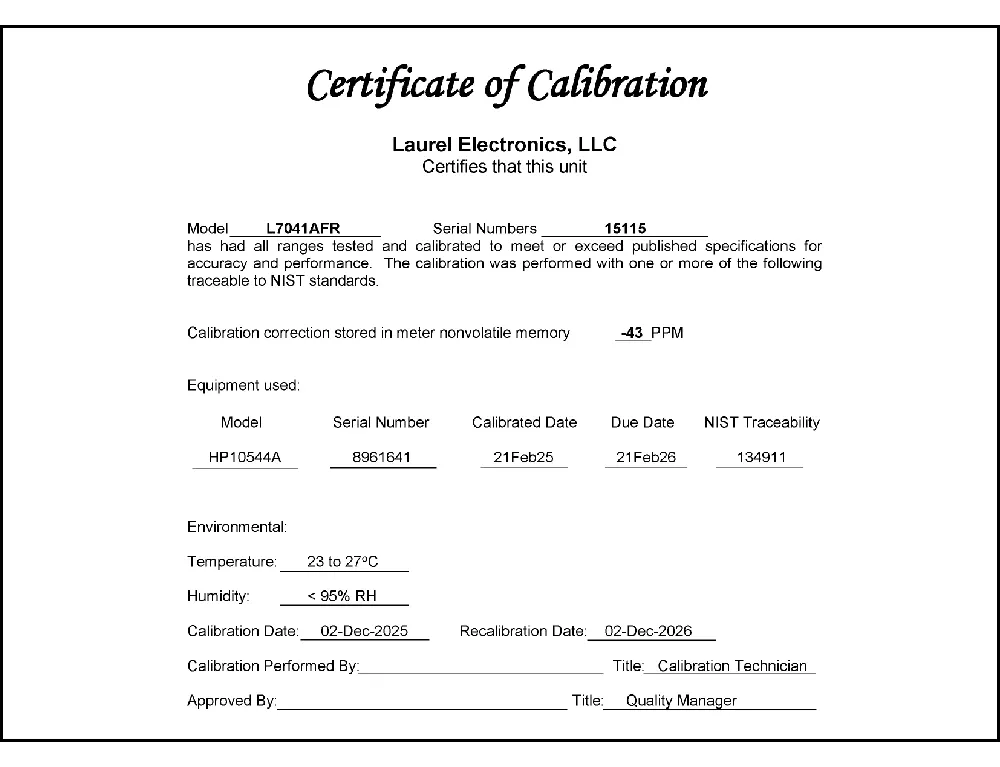
CAL-Digital
Certificate of Calibration
$65.00DLS-XLOG2
XLog2 Data logging Software
$495.00IPC
Digital Panel Meter Splashproof Cover
$55.00CASE1
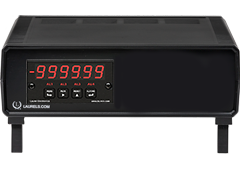
Digital Panel Meter Benchtop Case1
$150.00CASE2
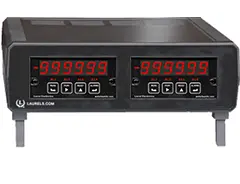
Digital Panel Meter Benchtop Case2
$150.00BOX1
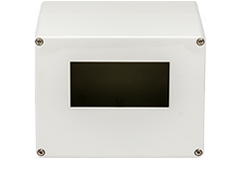
DPM Enclosure Nema-4x Box1
$180.00BOX2
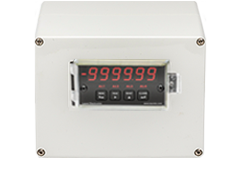
DPM Enclosure Nema-4x BOX2
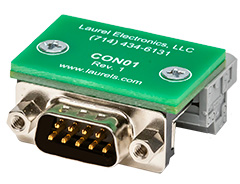
$230.00CON01
CON01 Connector
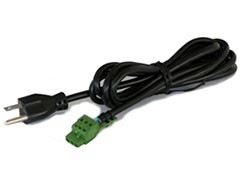
$75.00CBL6
6-foot Power Cable
$41.00CBL12
12-foot Power Cable
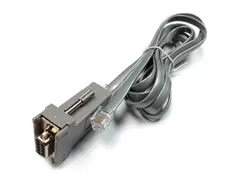
$47.00CBL01
RS232 Cable for Meters
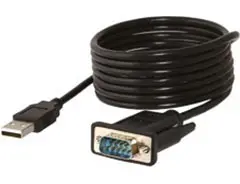
$35.00CBL02
USB-to-RS232 Adapter Cable
$47.00CBL04
RS232 Cable for LT Transmitters
$47.00CBL05
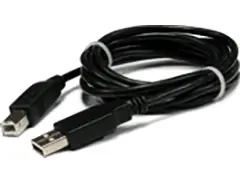
USB Data Cable for Meters
$47.00CBL06
USB-to-RS485 Adapter Cable
$47.00CBL07
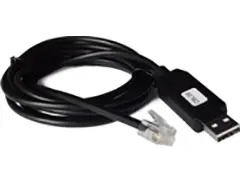
USB Programming & Data Cable
$47.00CBL08
RS485 Splitter Cable
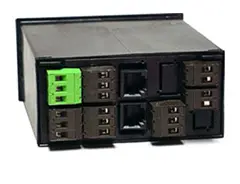
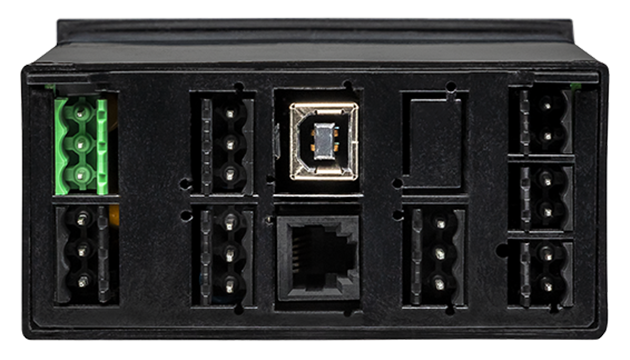
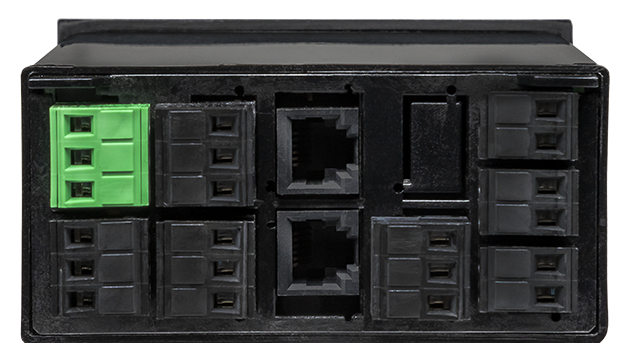
$33.00All boards are isolated from meter and power grounds. Optional Plug-in-Play boards for communications and control include Ethernet, WiFi, serial communication boards, dual or quad relay boards, and an analog output board. Laureates may be powered from 85-264 Vac or optionally from 12-32 Vac or 10-48 Vdc. The display is available with bright red or green 0.56" (14.2mm) high LED digits. The 1/8 DIN case meets NEMA 4X (IP65) specifications from the front when panel mounted. Any setup functions and front panel keys can be locked out for simplified usage and security. A built-in 5, 10, 12, or 24 Vdc excitation supply can power transducers, eliminating the need for an external power supply. All power and signal connections are via UL / VDE / CSA rated screw clamp plugs.
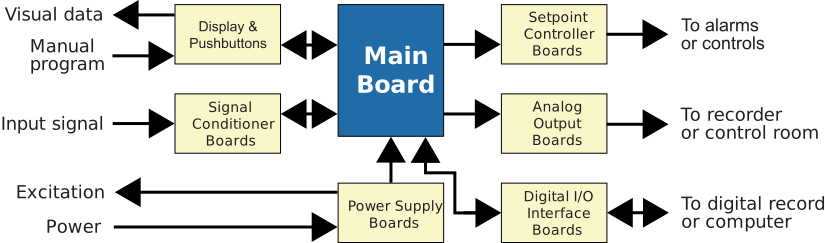
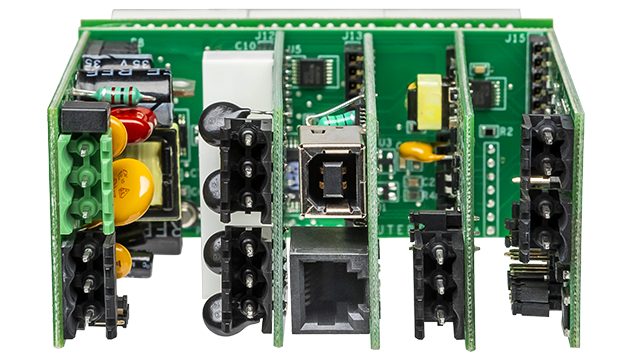
The design of the Laureate™ Series is modular for maximum flexibility at minimum cost. All boards are isolated from meter and power grounds. The base configuration for a panel meter or counter consists of a main module (with computer and plug-in display boards), a power supply board, and a signal conditioner board. Optional plug-in-play boards include an isolated setpoint controller board, an isolated analog output board, and an isolated digital interface board. Modular design and a choice of plug-in options allow the Laureate to be customized for a broad range of applications from simple monitoring to control and computer interface. There can be up to five plug-in boards in a 1/8 DIN Laureate.
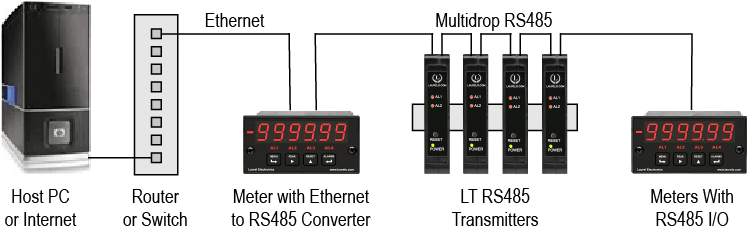
Up to 30 Laureate Panel Meter and/or LT Transmitters can be configured for RS485 and daisy-chained to an LT Transmitter using Laurel’s High Speed Ethernet-to-RS485 converter board for seamless LAN integration. Alternatively, Laurel LTE series Ethernet transmitters can connect directly to a LAN via an Ethernet cable. Setup for both configurations is streamlined using Laurel’s free Instrument Setup Software, which simplifies node discovery and transmitter configuration.
The Laureate Panel Meter can be equipped with Laurel communication boards to support various interfaces and protocols. These include serial interfaces with ASCII or Modbus RTU protocols, and Ethernet interfaces with web access, ASCII, or Modbus TCP/IP protocols, ensuring versatile connectivity for your commercial applications.
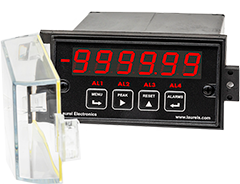
The Laureate™ 1/8 DIN Panel Meter 6-digit digital stopwatch and timer can record single or cumulative events ranging from 1 µs to 999,999 hours, with timing resolution as precise as 0.2 µs. It offers selectable time display formats in HH:MM:SS or 6-digit H, M, or S decimal format. Compatible with inputs from NPN or PNP proximity switches, contact closures, digital logic, magnetic pickups as low as 12 mV, and AC inputs up to 250 Vac, it triggers on both positive and negative pulse edges.
Event time (Item #1) may be displayed as a decimal number with six-digit resolution — the longest single-event timing interval is 999,999 hours, with resolution as fine as 0.2 µs — or in HH.MM.SS clock format with 1-second resolution. The stopwatch display updates during timing at a rate controlled by gate time, up to 25/s, and resets to zero when the next start pulse occurs. Accumulated time from multiple events (Item #2) is tracked separately and can be displayed up to 999,999 hours.
The internal time base is crystal-calibrated to ±2 ppm, with span tempco of ±1 ppm/°C and long-term drift of ±5 ppm/year. All signal conditioner board ranges are factory-calibrated, with calibration factors stored in EEPROM that can be scaled via software to accommodate external shunts, enabling field replacement of the signal conditioner board without recalibrating the meter. Factory recalibration is recommended annually.
A-A mode uses a single channel (Channel A) for both the start and stop pulse — useful when one sensor sees both the start and end of an event. A-B mode uses two separate channels, so the start pulse can come from one sensor or source and the stop pulse from an entirely different one, which is necessary whenever start and stop events are physically separate (such as two photodetectors at different points along a path).
By tying the A and B channels together and starting the stopwatch on one polarity edge while stopping it on the opposite polarity edge of the same signal — this measures the duration a single pulse stays in one logic state, i.e., its width.
Basic A-A and A-B stopwatch timing works on the Standard counter. The "Rate Based on 1/Time" mode — which mathematically inverts a measured time interval into a speed or rate reading — specifically requires the Extended counter's additional arithmetic capabilities.
0.2 µs is the finest resolution, but resolution isn't fixed across the whole range — the meter can time intervals from 1 µs up to 999,999 hours, and resolution transitions from sub-microsecond at the short end to coarser increments (down to 1 hour resolution) as the measured interval grows very large.
Yes — this is a documented application: the dual relay board in a separate Laureate analog panel meter or digital counter can generate the actual start and stop pulse edges, for example as a monitored temperature crosses two alarm setpoints, letting this stopwatch meter time the interval between those two process events.
An oscilloscope is well suited to viewing and timing pulses on a lab bench, but for a fixed, permanent installation needing ongoing digital timing accuracy plus control outputs (relays, analog retransmission, serial data), a dedicated timer meter is the more practical and cost-effective instrument, without needing an operator to read a scope display.
Documented capabilities include elapsed time, number of pulses, pulse width, pulse separation, duty cycle, and pulse repetition rate — using the same dual-channel timing architecture applied to different aspects of a repeating pulse train.
Both — the meter can trigger on positive or negative pulse edges, and this edge polarity is independently selectable for the start and stop events, which is what enables both same-polarity timing (A-A mode) and pulse-width measurement (A tied to B, opposite polarities).
The FR dual-channel signal conditioner accepts NPN or PNP proximity switch outputs, TTL or CMOS logic, magnetic pickups, contact closures, and other signals from 12 mV up to 250 Vac — with jumper selections optimizing operation for the specific sensor type and noise environment in use.
Yes — in the documented photodetector speed-measurement application, the display is held until reset by an external control input, which prevents the reading from being overwritten by the next event before an operator or downstream system has a chance to capture it.
Yes, and this is specifically documented as a real design consideration — a sensor's internal processing delay (the time for its electronics to detect the beam break and output a valid signal) adds directly to any downstream timing measurement, and even fast through-beam photoelectric sensors have a documented response time in the range of roughly 0.1 to 0.3 ms. For applications needing the highest position or timing accuracy, pairing a fast-response through-beam sensor with a high-speed timestamp input is the documented recommendation to minimize this added delay.
No, it's not the only delay — documented guidance on timestamp-based position and timing systems specifically identifies two separate delay sources: the sensor's own internal processing delay, and the receiving device's input scan time (how quickly it recognizes and registers the state change once the signal arrives). Both delays need to be accounted for together when correlating a captured timestamp to a real physical position or interval, not just the sensor's spec alone.
Photoelectric sensors are documented as generally exhibiting faster response times than inductive sensors, which is attributed to the fundamental difference between optical detection and the magnetic field sensing an inductive sensor relies on. This is a relevant consideration when choosing which sensor type to use as a timing trigger where minimizing added delay matters.
Yes, and this is an important distinction documented in photoelectric sensor timer functionality — an on-delay sensor deliberately waits a set period after actually detecting the target before changing its output state, and an off-delay sensor similarly delays after the target leaves. If such a sensor is used as a start or stop trigger for precision timing, that internal delay setting becomes part of the measured interval unless it's specifically accounted for or the delay function is disabled for the timing application.
Documented sensor timer specifications typically express tolerance as a combination of a percentage of the set delay plus a fixed offset — for example, a documented tolerance format of roughly ±5% of the setting plus 20 ms — and guidance specifically flags checking this tolerance, especially its stability over temperature variation and long periods, before relying on that delay setting for precision timing applications.
In precision timing research contexts, trigger delay and detector timing jitter are specifically measured and characterized as their own quantities — for example, comparing the delay between an internal trigger pulse and the actual detected signal arrival, and separately verifying the timing instrument's own resolution against a known reference pulse generator at a fixed, precisely known delay. While this level of characterization exceeds typical industrial timing needs, the same underlying principle — that trigger/detector delay is a real, measurable, and potentially significant quantity separate from the timing instrument's own resolution spec — applies at any precision level.
Documented precision timing practice specifically separates these concerns — instrument resolution (how finely the timer itself can measure) is a distinct quantity from trigger delay (how much lag exists between the real physical event and when a valid trigger signal actually reaches the instrument). A timer with excellent resolution can still produce a systematically offset reading if the delays of its two triggering sensors aren't matched or accounted for, so verifying both factors separately is the documented best practice.
Not necessarily — documented sensor specifications generally note a fixed offset component (such as 20 ms) in addition to a percentage-of-setting error, meaning the fixed component becomes proportionally more significant as a fraction of very short delay settings, while a percentage component becomes more significant in absolute terms at very long delay settings. Reviewing the actual tolerance specification against the specific delay value being used, rather than assuming uniform accuracy across all settings, is the documented recommendation.